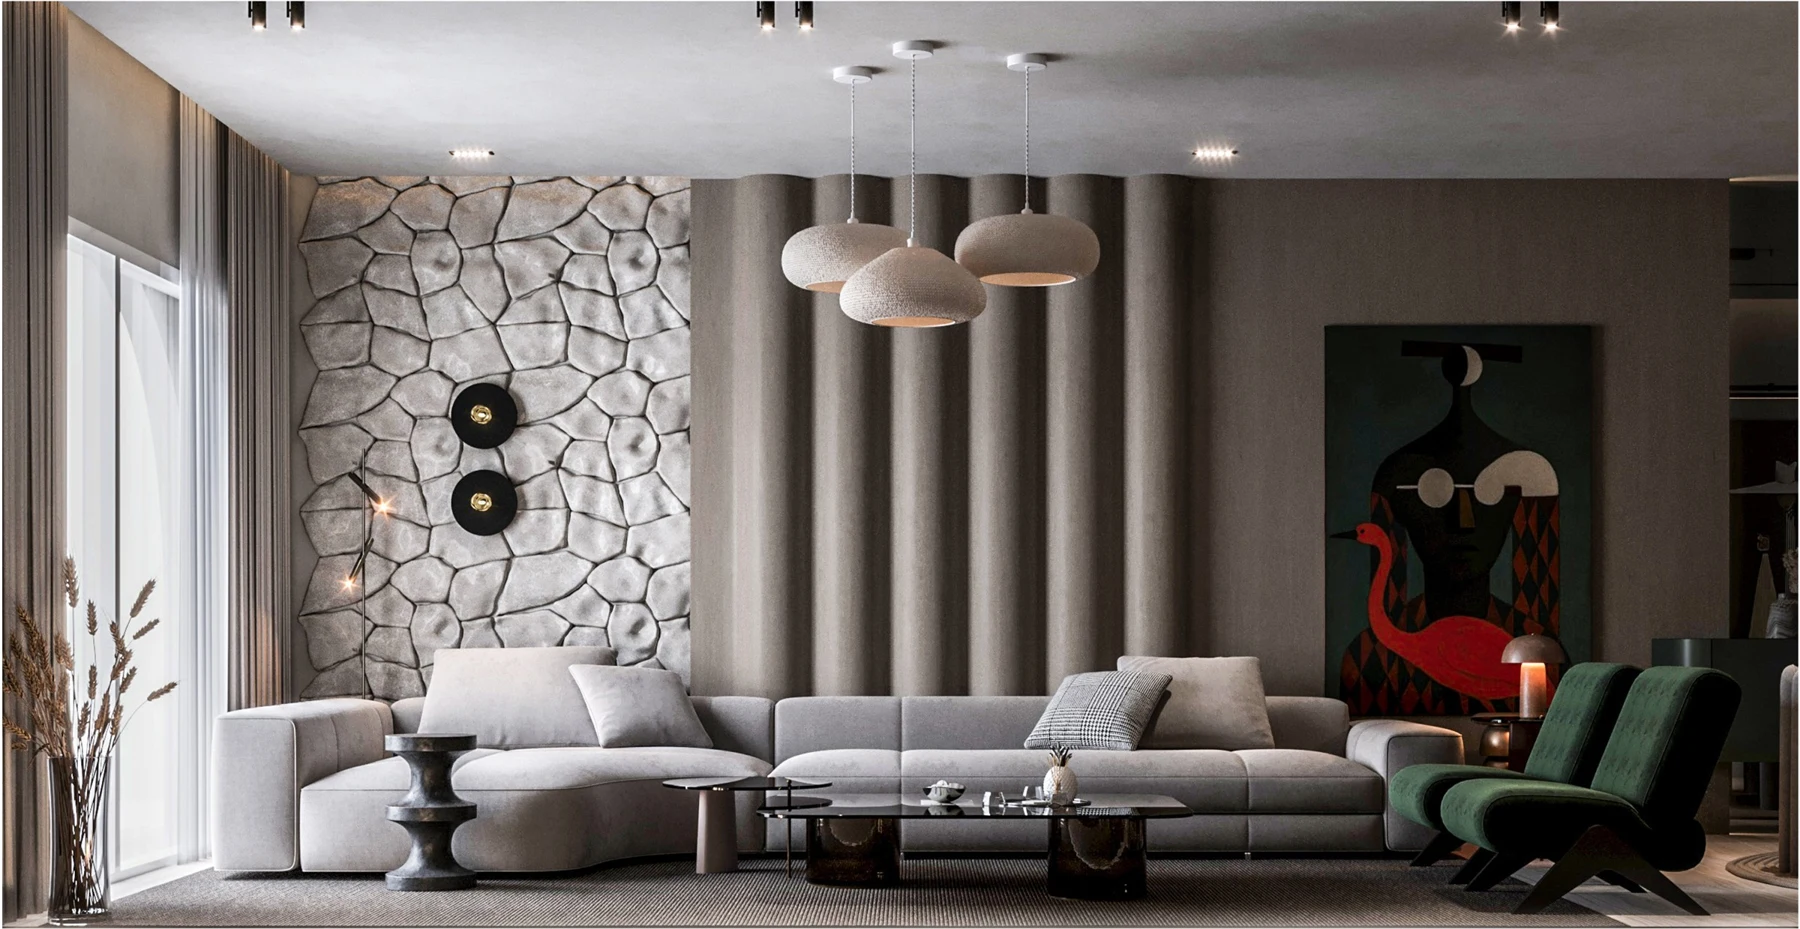
The Wabi Sabi Apartment
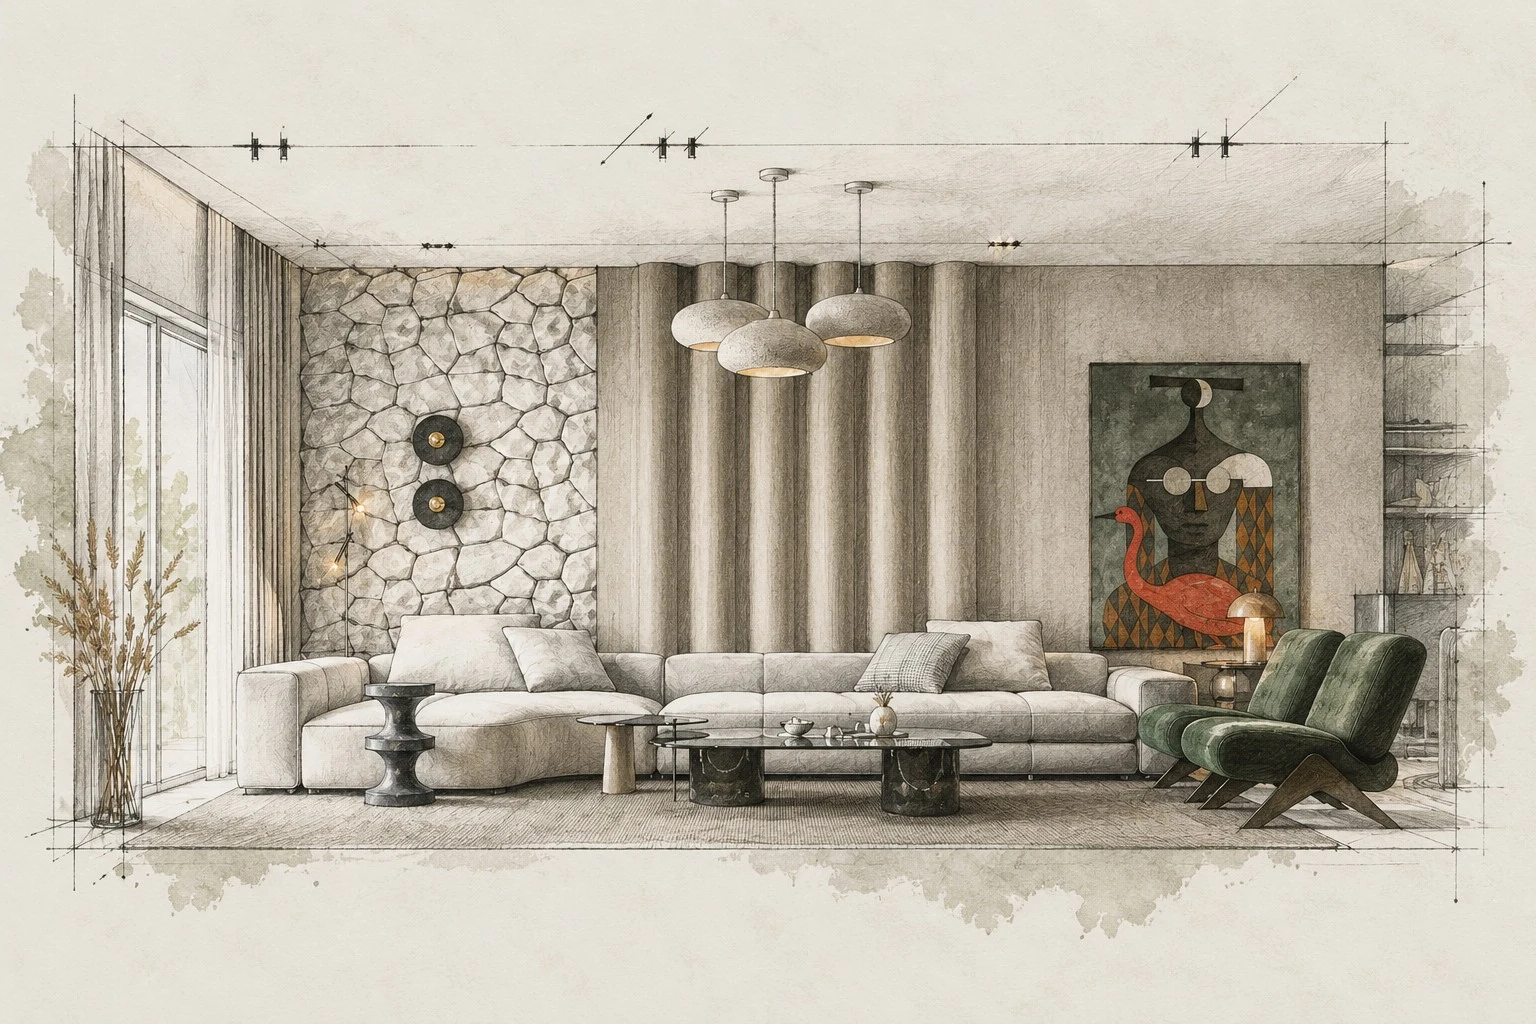
Al Shorouk · ResidentialIrregular stone, generous curves and deep green upholstery give this home a tactile character. Contemporary art and precise detailing bring another layer to its quieter material palette.

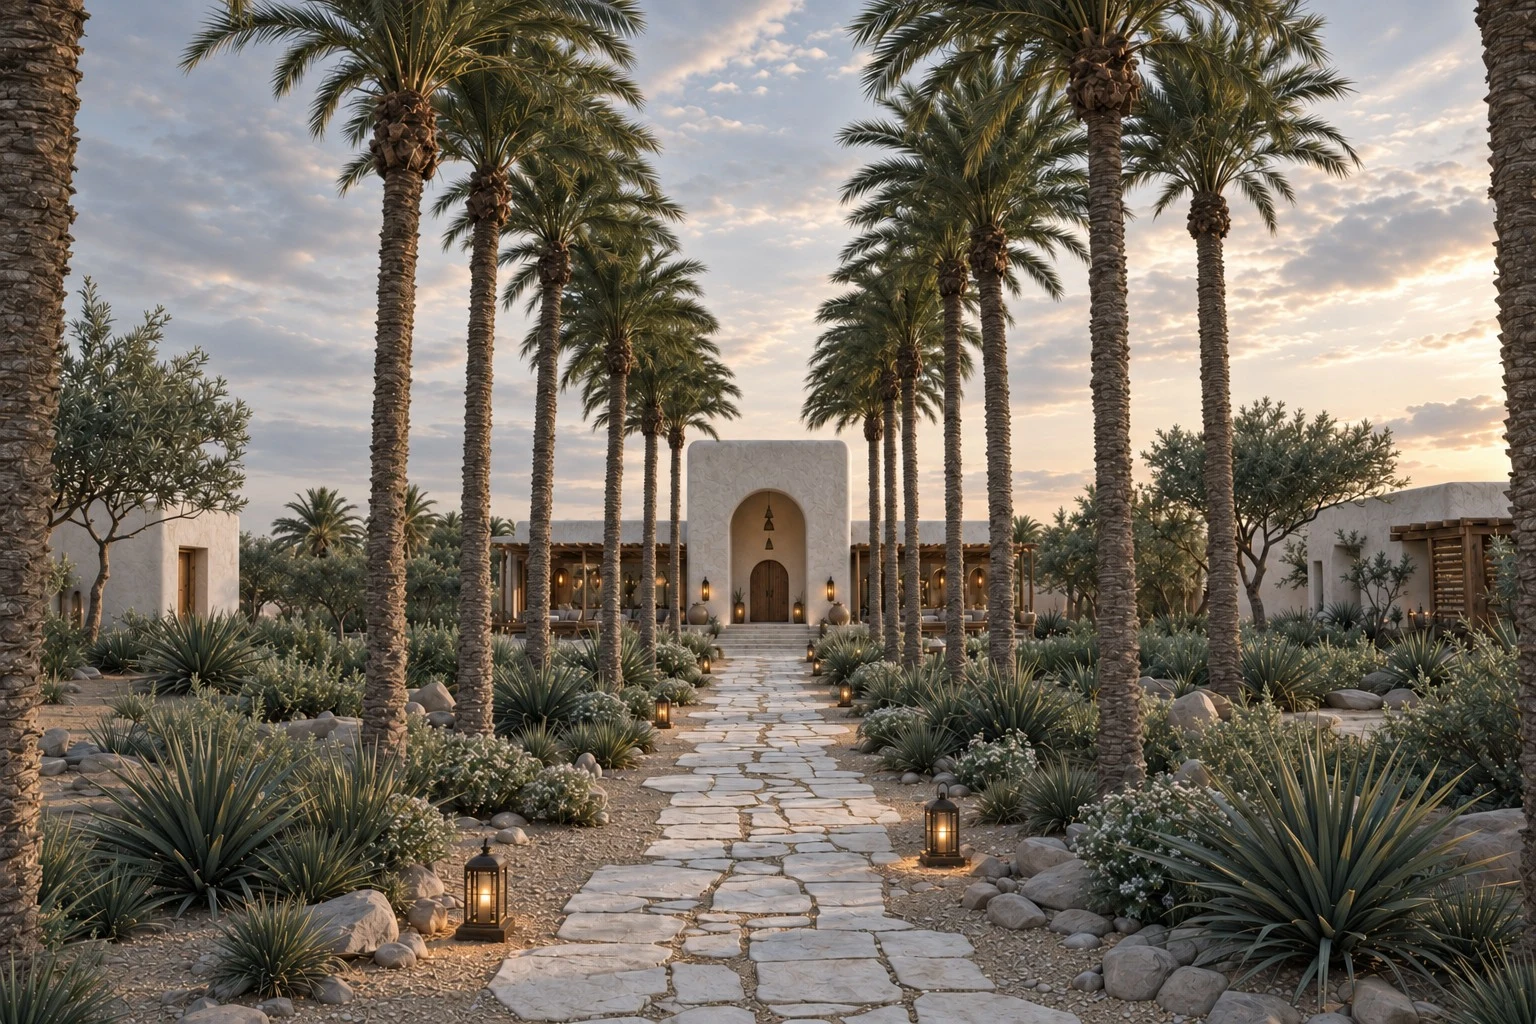
Architecture and interiors that bring people closer to their surroundings. A personal practice exploring how light, natural materials and the patterns of daily life can shape a place.
Explore all projects ↗Irregular stone, generous curves and deep green upholstery give this home a tactile character. Contemporary art and precise detailing bring another layer to its quieter material palette.
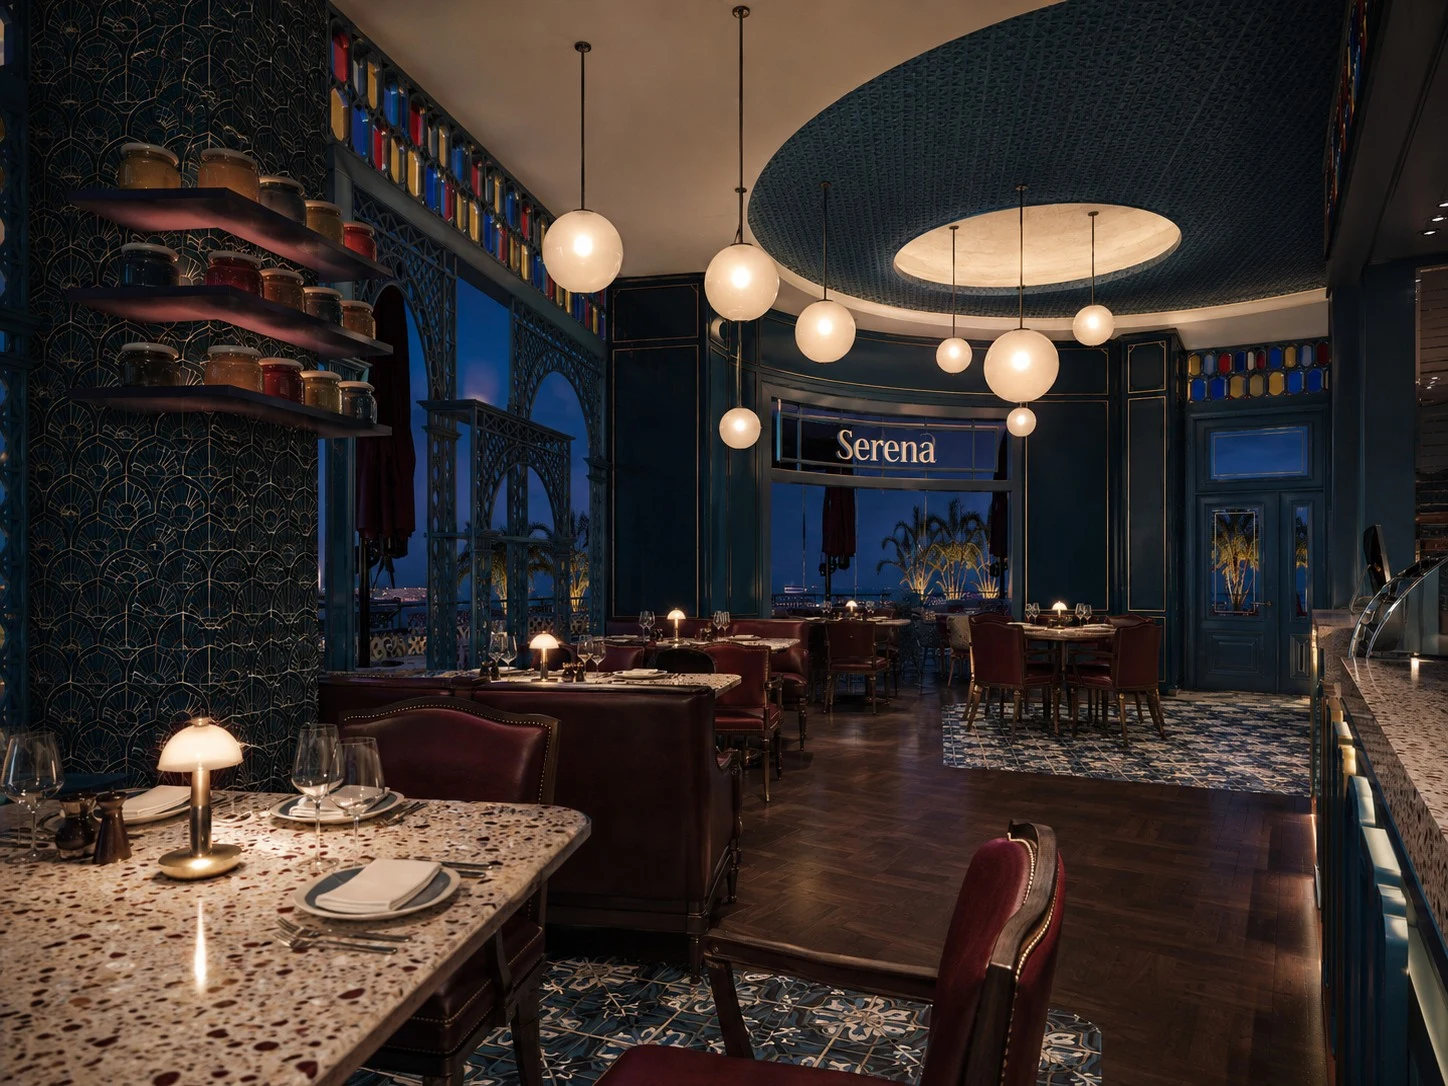
Pattern, petrol blue and burgundy create an intimate setting for Lebanese dining. The room’s character comes from the relationship between richly worked surfaces and pools of warm light.
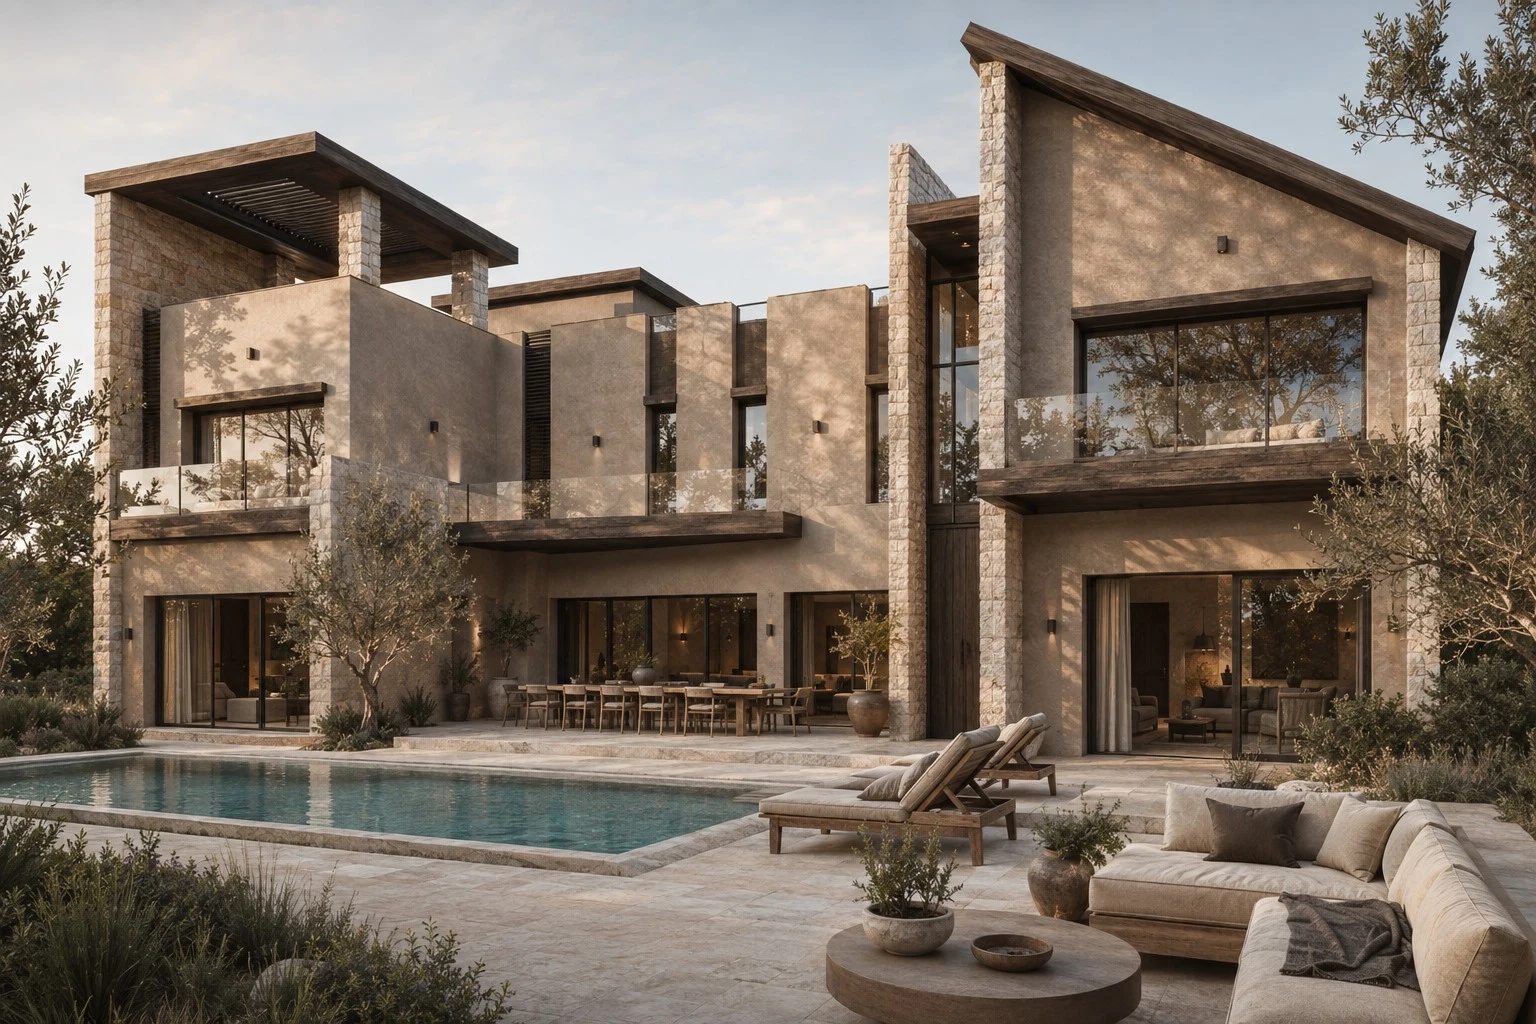
Pitched forms and substantial masonry frame a life connected to the garden. Deep openings and shaded edges extend the experience of the house beyond its walls.
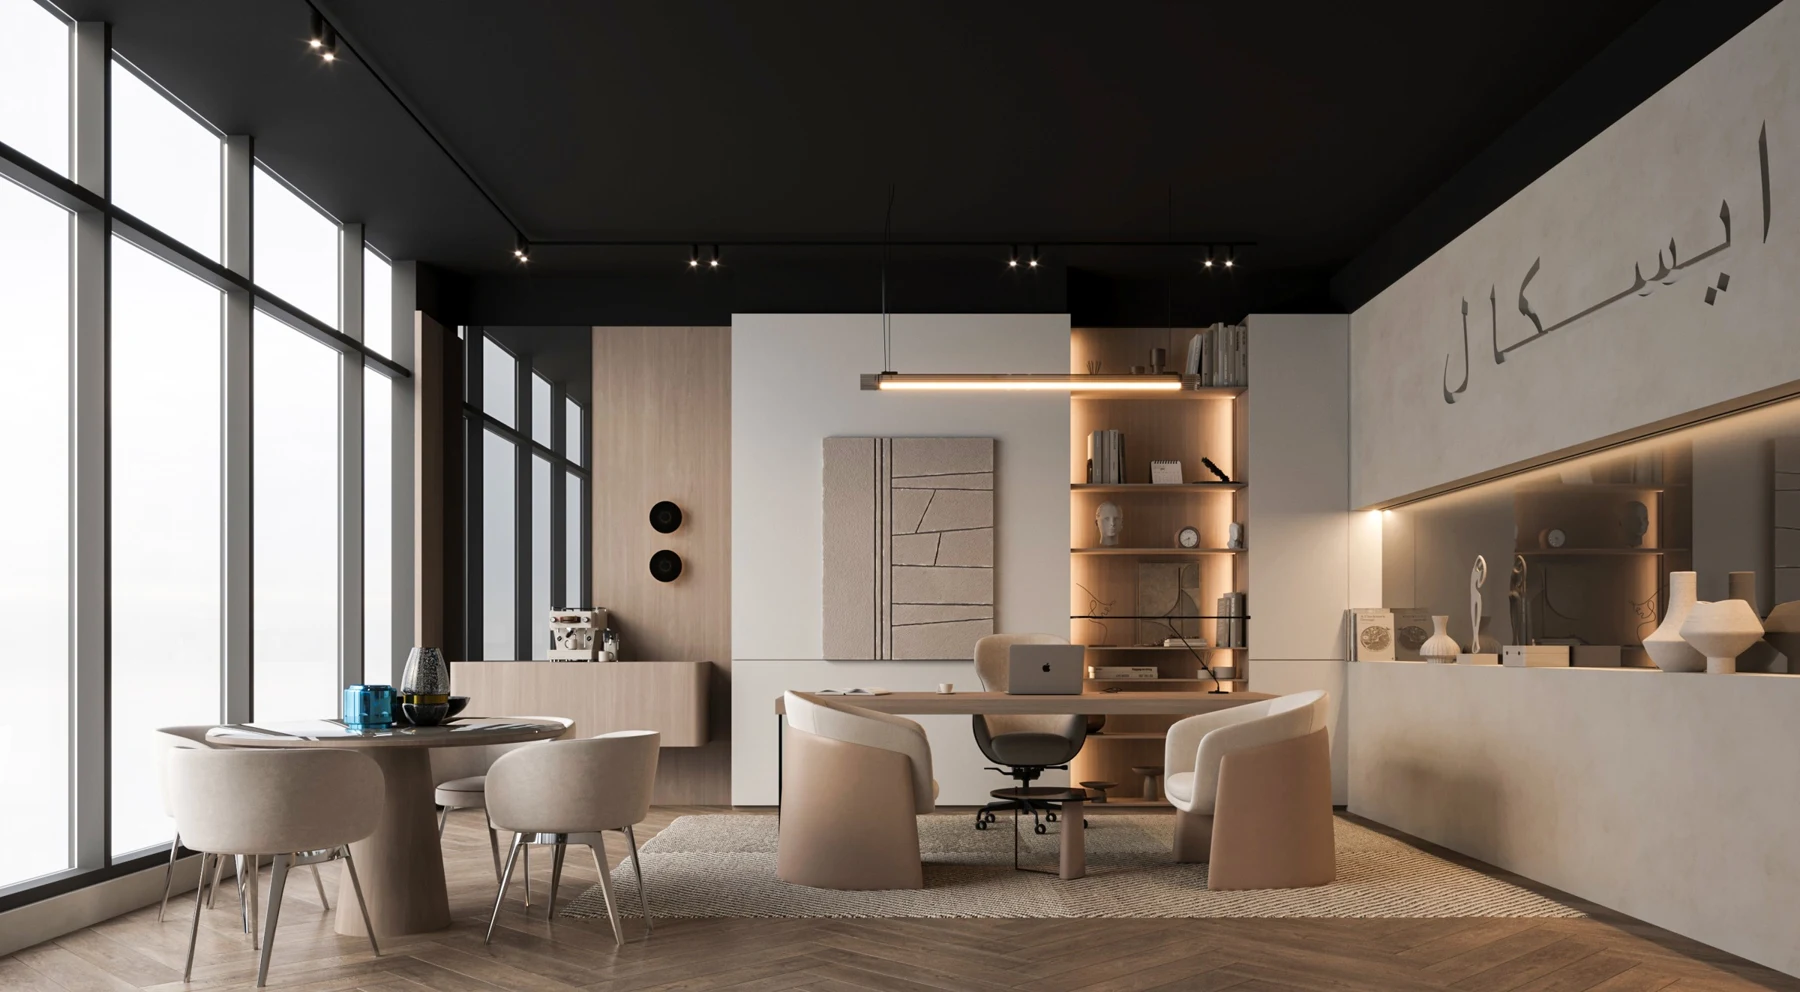
A workplace can be composed without feeling impersonal. Shared tables, focused rooms and a restrained material palette establish a balance between conversation and concentration.
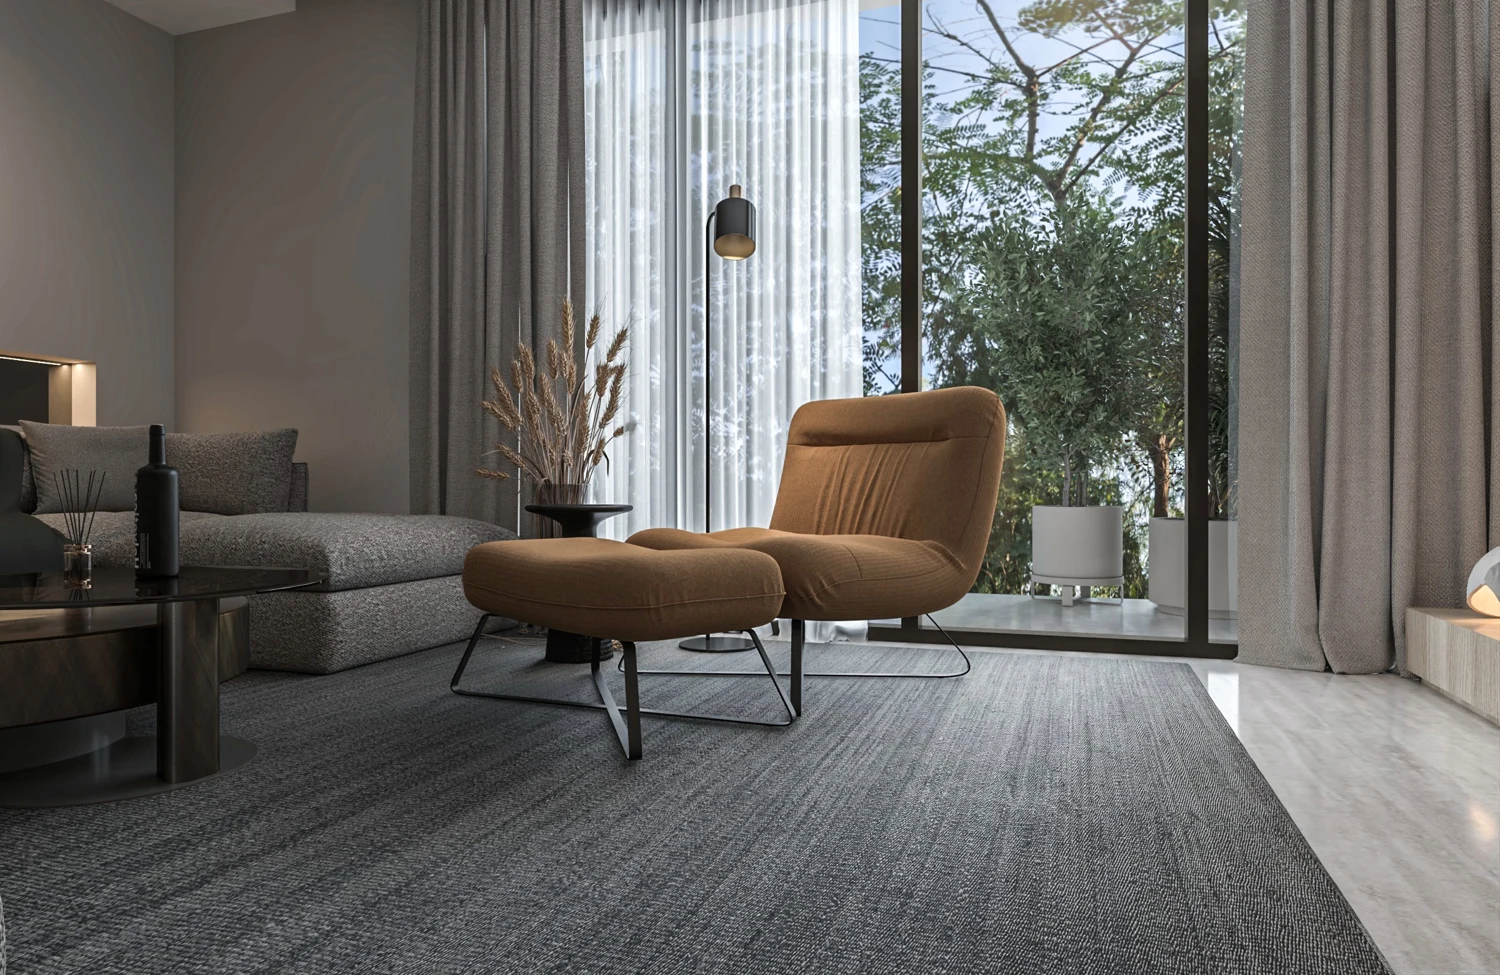
LIGHT / TEXTURE / EVERYDAY LIFE
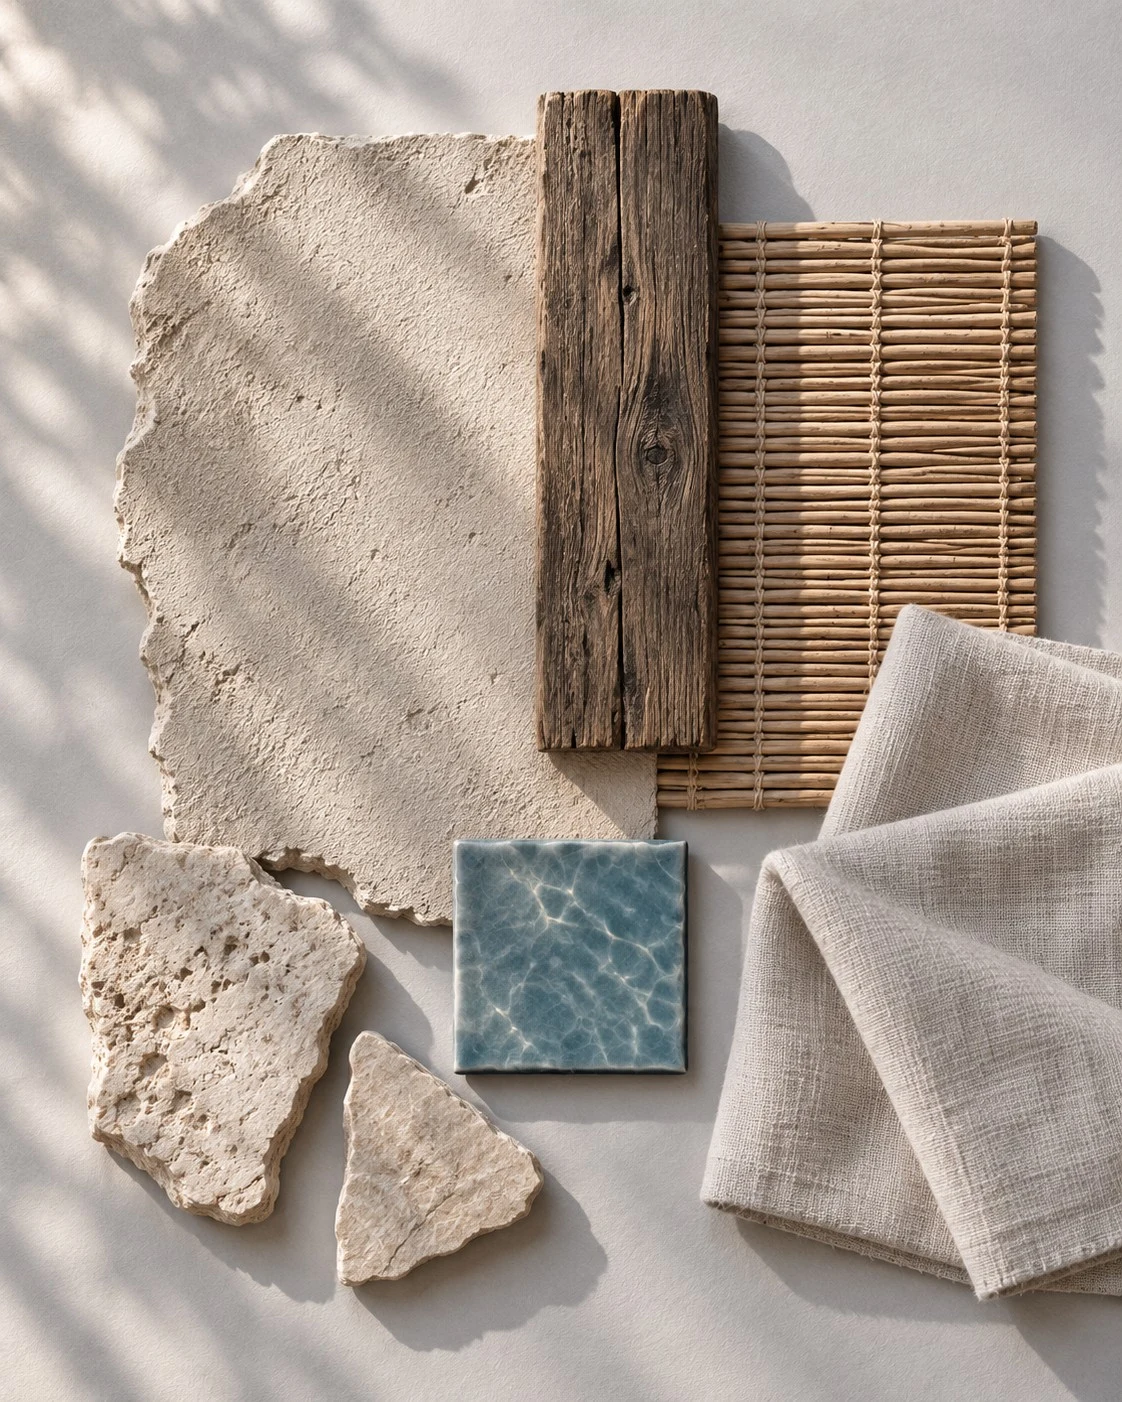
The grain of timber. The weight of stone. A changing patch of light. These small encounters shape how a space feels long after the first impression.
Samadhi / Interpretive material studyTHE STUDIO
Established in Cairo, Egypt in 2015 and led by Ahmed Ghareeb, the studio works across architecture, interior design and interior architecture, with a diverse portfolio of hospitality, residential, commercial and office spaces.
We begin with the people and the place. From a quiet retreat to an expressive restaurant, each project develops its own character through proportion, material and the experience of everyday life.
We are interested in the meeting of old and new: honest natural textures alongside contemporary forms, familiar materials used in unexpected ways, and spaces that welcome light, planting and the world outside.
Ahmed GhareebFounder & Lead Designer
HOW WE THINK
A shared approach allows the work to take different forms. The setting, the brief and the people who use a space guide its expression.
How do people arrive, gather, work and find privacy? We look at these ordinary moments first. They help establish a spatial arrangement that feels natural to use, before a particular visual language takes shape.
Large openings, patios and skylights can make the relationship between inside and outside part of everyday experience. Light, shade and planting are considered alongside the rooms themselves, with attention to the demands of each setting.
We value the grain of timber, the irregularity of stone and the depth that comes with age. Set alongside precise contemporary elements, these qualities can create spaces that feel both current and grounded.
A restorative retreat and a lively restaurant ask for different things. We remain flexible in style, using proportion, texture, color and light to develop an identity appropriate to each project.